

Hotel Andes Plaza
Events and Conventions
Meeting rooms for events in Bogota
At Hotel Andes Plaza, we offer strategically located conference rooms on the first and second floors. Our spaces are completely versatile, allowing for social, musical, cultural, and corporate events, all supported by an expert technical team.
Our meeting rooms
It is our largest space, designed for events that require spaciousness and distinction. Its open floor plan allows for a variety of layouts with impeccable acoustics.
- Plaza Ballroom Height of 2.20 m at the rear x 2.30 m at the top.
- Plaza Room (Full Room) – Area: 12 x 16.5 m
- Plaza Room 1 & 2 – Area: 12 x 11.70 m
- Plaza Room 1 – Area: 12 x 8.3 m
- Plaza Room 2 – Area: 12 x 8.3 m
- Plaza Room 3 – Area: 12 x 8.3 m
Auditorium
Plaza Room 250 people Full Plaza Room 100 people Plaza Room 1 and 2 40 people Plaza Room 1 20 people Plaza Room 2 20 people Plaza Room 3: 20 people
Classroom
Plaza Room 150 people Full Plaza Room 100 people Plaza Room 1 and 2 40 people Plaza Room 1 15 people Plaza Room 2 15 people Plaza Room 3 15 people
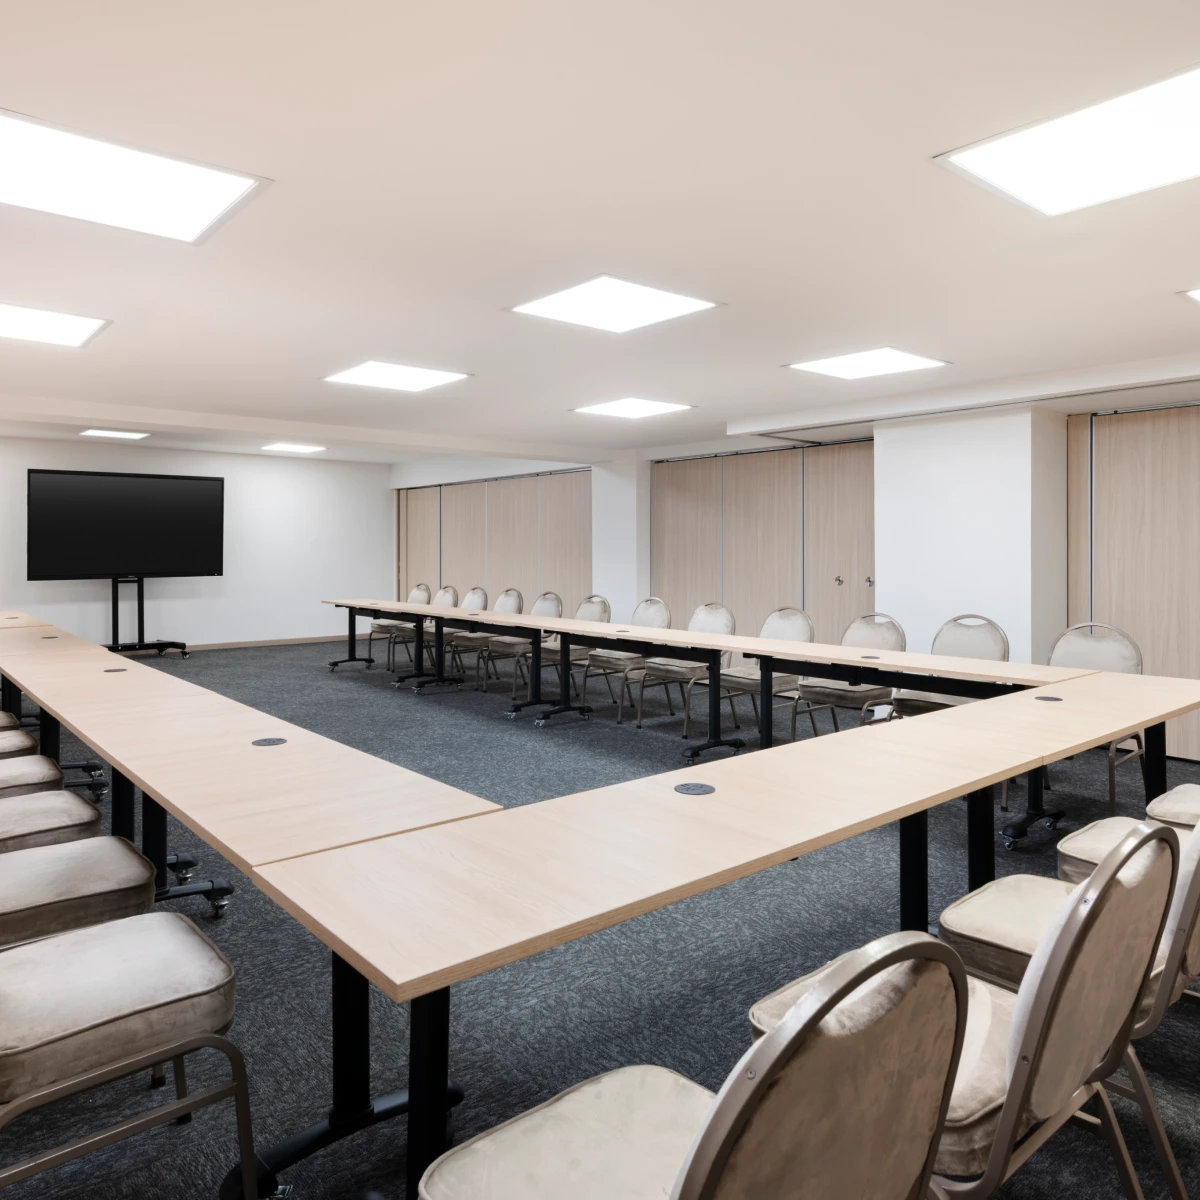
U-Shape
Plaza Room 80 people Full Plaza Room 60 people Plaza Room 1 and 2 20 people Plaza Room 1 10 people Plaza Room 2 15 people Plaza Room 3 10 people
Banquet
Plaza Room 130 people Full Plaza Room 80 people Plaza Room 1 and 2 40 people
Cocktail
Plaza Room: 150 people Full Plaza Room 80 people Plaza Room 1 and 2 30 people Plaza Room 1 25 people Plaza Room 2 25 people Plaza Room 3 25 people
Equipment: Central air conditioning, surround sound system and video projection.
A room that combines elegance and functionality. Its classic design makes it the preferred venue for medium-sized social and corporate events.
- Full Dorado Room Area of 11.80 x 16.50 mts
- Dorado Room 1 and 2 Area of 11.80 x 10.90 mts
- Dorado Room 1 Area of 11.80 x 10.90 mts
- Dorado Room 2 Area of 11.80 x 10.90 mts
- Dorado Room 3 Area of 11.80 x 10.90 mts
Auditorium
Plaza Room 250 people Full Plaza Room 100 people Plaza Room 1 and 2 40 people Plaza Room 1 20 people Plaza Room 2 20 people Plaza Room 3: 20 people
Classroom
Plaza Room 150 people Full Plaza Room 100 people Plaza Room 1 and 2 40 people Plaza Room 1 15 people Plaza Room 2 15 people Plaza Room 3 15 people
U-Shape
Plaza Room 80 people Full Plaza Room 60 people Plaza Room 1 and 2 20 people Plaza Room 1 10 people Plaza Room 2 15 people Plaza Room 3 10 people
Banquet
Plaza Room 130 people Full Plaza Room 80 people Plaza Room 1 and 2 40 people
Cocktail
Plaza Room: 150 people Full Plaza Room 80 people Plaza Room 1 and 2 30 people Plaza Room 1 25 people Plaza Room 2 25 people Plaza Room 3 25 people
Equipment: Central air conditioning, surround sound system and video projection.
A private space specifically designed for concentration and strategic work.
It offers a more intimate atmosphere without sacrificing cutting-edge technology.
- Area of 7 x 6.40 mts.
Auditorium
20 people
Classroom
20 people
U-Shape
15 people
Equipment: Plasma screen, ergonomic furniture and personalized coffee break services.
Services and technology for your events
To ensure your event is impeccable
- Climate Control: Central air conditioning in all spaces.
- Audiovisual equipment: interactive projector, interactive screens, main LED screen in the Plaza Ballroom.
- Communication: Professional sound system in each room, wireless microphones, simultaneous interpretation upon request.
- Corporate Catering: Buffet-style menus, à la carte dinners, and premium coffee stations.
- Logistics: Glass board, acrylic boards, flip chart, dedicated Wi-Fi internet, and on-site technical support.
Strategic location in Bogotá
The best setting for your event
Save travel time for your guests thanks to our proximity to major embassies, financial centers, and commercial areas in the Chicó sector.